

HOMES
built for living
We help you create homes that feel as good as they look.
Healthy Home Consultation
Whatever your measure of a healthy home is, we help homeowners and designers design, test, develop and create homes that are comfortable, healthy and efficient.
Thermal Modelling
Our Thermal Modelling uses simulation tools to optimize a buildings thermal performance, considering factors like insulation, windows, ventilation and climate.
Peace of mind before you build
Identify overheating risks
Spend your money where it matters most
Lower monthly power bills
Healthier living environment
Future proof your design
Passive House
Our Passivhaus consulting services ensure your building meets the energy-efficient standards for Passivhaus (Passive House) certification.
Further to the benefits of thermal modelling
Consistent comfort all year round
Ultra-low energy bills
Healthiest living environment
Quiet living spaces
Third-party performance verfification
Designed to last generations
Homestar
As certified Homestar Assessors we can help you as a homeowner or designer to achieve Homestar certification.
A warmer, healthier family home
Reduced running costs
Access to lower interest rates
Environmental efficiency
Stress-free certification process
higher long-term property value
H1 Compliance
We can provide H1/Calculation method and H1/Modelling method reports to ensure designs comply with the NZBC to achieve building consent.
First time Building consent approval
Navigate non-standard design
Freedom for architectural design solutions
Comfort, Health, Efficiency, Assured.
We are commited to helping the future of Aotearoa’s Homes perform well for generations.
FAQ’s
Thermal Modelling
-
Thermal modelling uses physics-based software to simulate how heat flows through your building. It helps us predict and optimize indoor temperatures, ensuring your home is comfortable, energy-efficient, and healthy year-round.
-
The earlier, the better! Engaging us during the preliminary design phase allows us to optimize things like solar orientation, window placement, and insulation before the plans are finalized, saving you from costly design changes later.
-
To begin a thermal model, we typically need your architectural plans (floor plans, elevations, sections), details on proposed building materials, and the specific site location.
-
Yes. Thermal modelling calculates solar heat gain and internal temperature fluctuations during peak summer months. It identifies overheating risks and tests mitigation strategies—such as low-E glass, external louvres, or natural cross-ventilation—to ensure comfortable year-round indoortemperatures.
-
Thermal modelling identifies where building dollars deliver the highest thermal performance return.By calculating exact heat loss profiles, it prevents costly over-specifying of high-end materials where they aren’t needed while targeting insulation and HVAC investments for maximum savings.
-
Thermal modelling focuses purely on heat flow, solar gain, and energy performance to optimize your building envelope. Passive House is considered international best practise for design the healthiest ultra-low-energy homes. Homestar is a holistic New Zealand rating tool that assesses health, waste, water, and site sustainability alongside thermal performance.
-
Thermal modelling calculates heat flow, surface temperatures, and thermal bridges (uninsulated structural junctions) across the building envelope. By identifying cold spots before construction, we can optimize insulation and ventilation to prevent internal surface condensation, eliminating the conditions required for mould growth.
-
While initial construction costs for a certified Passive House can be 5% to 15% higher due to high-performance windows, airtight membranes, and balanced mechanical ventilation (MVHR), running costs for space heating are reduced by up to 90%. Over the building’s lifecycle, lower energy bills and reduced maintenance offset the upfront investment.
-
It depends on the complexity of your project. A thermal modelling report for a simple single level standalone home starts at $2,250 +gst. Get in touch with us if you would like specific pricing for your project.
Compliance & Certification
-
The earlier, the better! Engaging us during the preliminary design phase allows us to optimize things like solar orientation, window placement, and insulation before the plans are finalized, saving you from costly design changes later.
-
-
To begin a thermal model, we typically need your architectural plans (floor plans, elevations, sections), details on proposed building materials, and the specific site location.
-
Depending on the complexity of your project an H1 Report can cost between $X & $Y
-
Find the financial case for Homestar below here
-
A certified Homestar rating (6 Star or higher) provides direct financial savings through:
Green Mortgage Discounts: Major New Zealand banks offer discounted home loan interest
rates (e.g., ANZ Healthy Home package) for Homestar-certified builds.
Lower Energy Bills: Reduced space-heating and water heating demands deliver ongoing
operational power savings.
Resale Premium: Independent valuations show a market value premium for verified
-
Consultants should be engaged during the Concept Design phase. Early engagement ensures building orientation, window-to-wall ratios, thermal bridging, and structural insulation are optimized before plans are locked in. Retrospectively modifying plans to meet Homestar ratings or Passive House airtightness targets late in detailed design causes unnecessary redesign delays and higher construction costs.
-
For a single level standalone house, Homestar Certification costs typically start at $4,500 +gst including the NZGBC costs. Get in touch with us if you would like specific pricing for your project.
-
For a single level standalone house, Passive House Certification costs typically start at $7000 +gst including the certifiers costs. Get in touch with us if you would like specific pricing for your project.
-
It depends on the complexity of your project. A H1 compliance report for a simple standalone home starts at $750 +gst.

We help designers and homeowners alike,
Get in touch below to discuss how we can help you and for a no-obligation quote.

Additional resources:
-
![]()
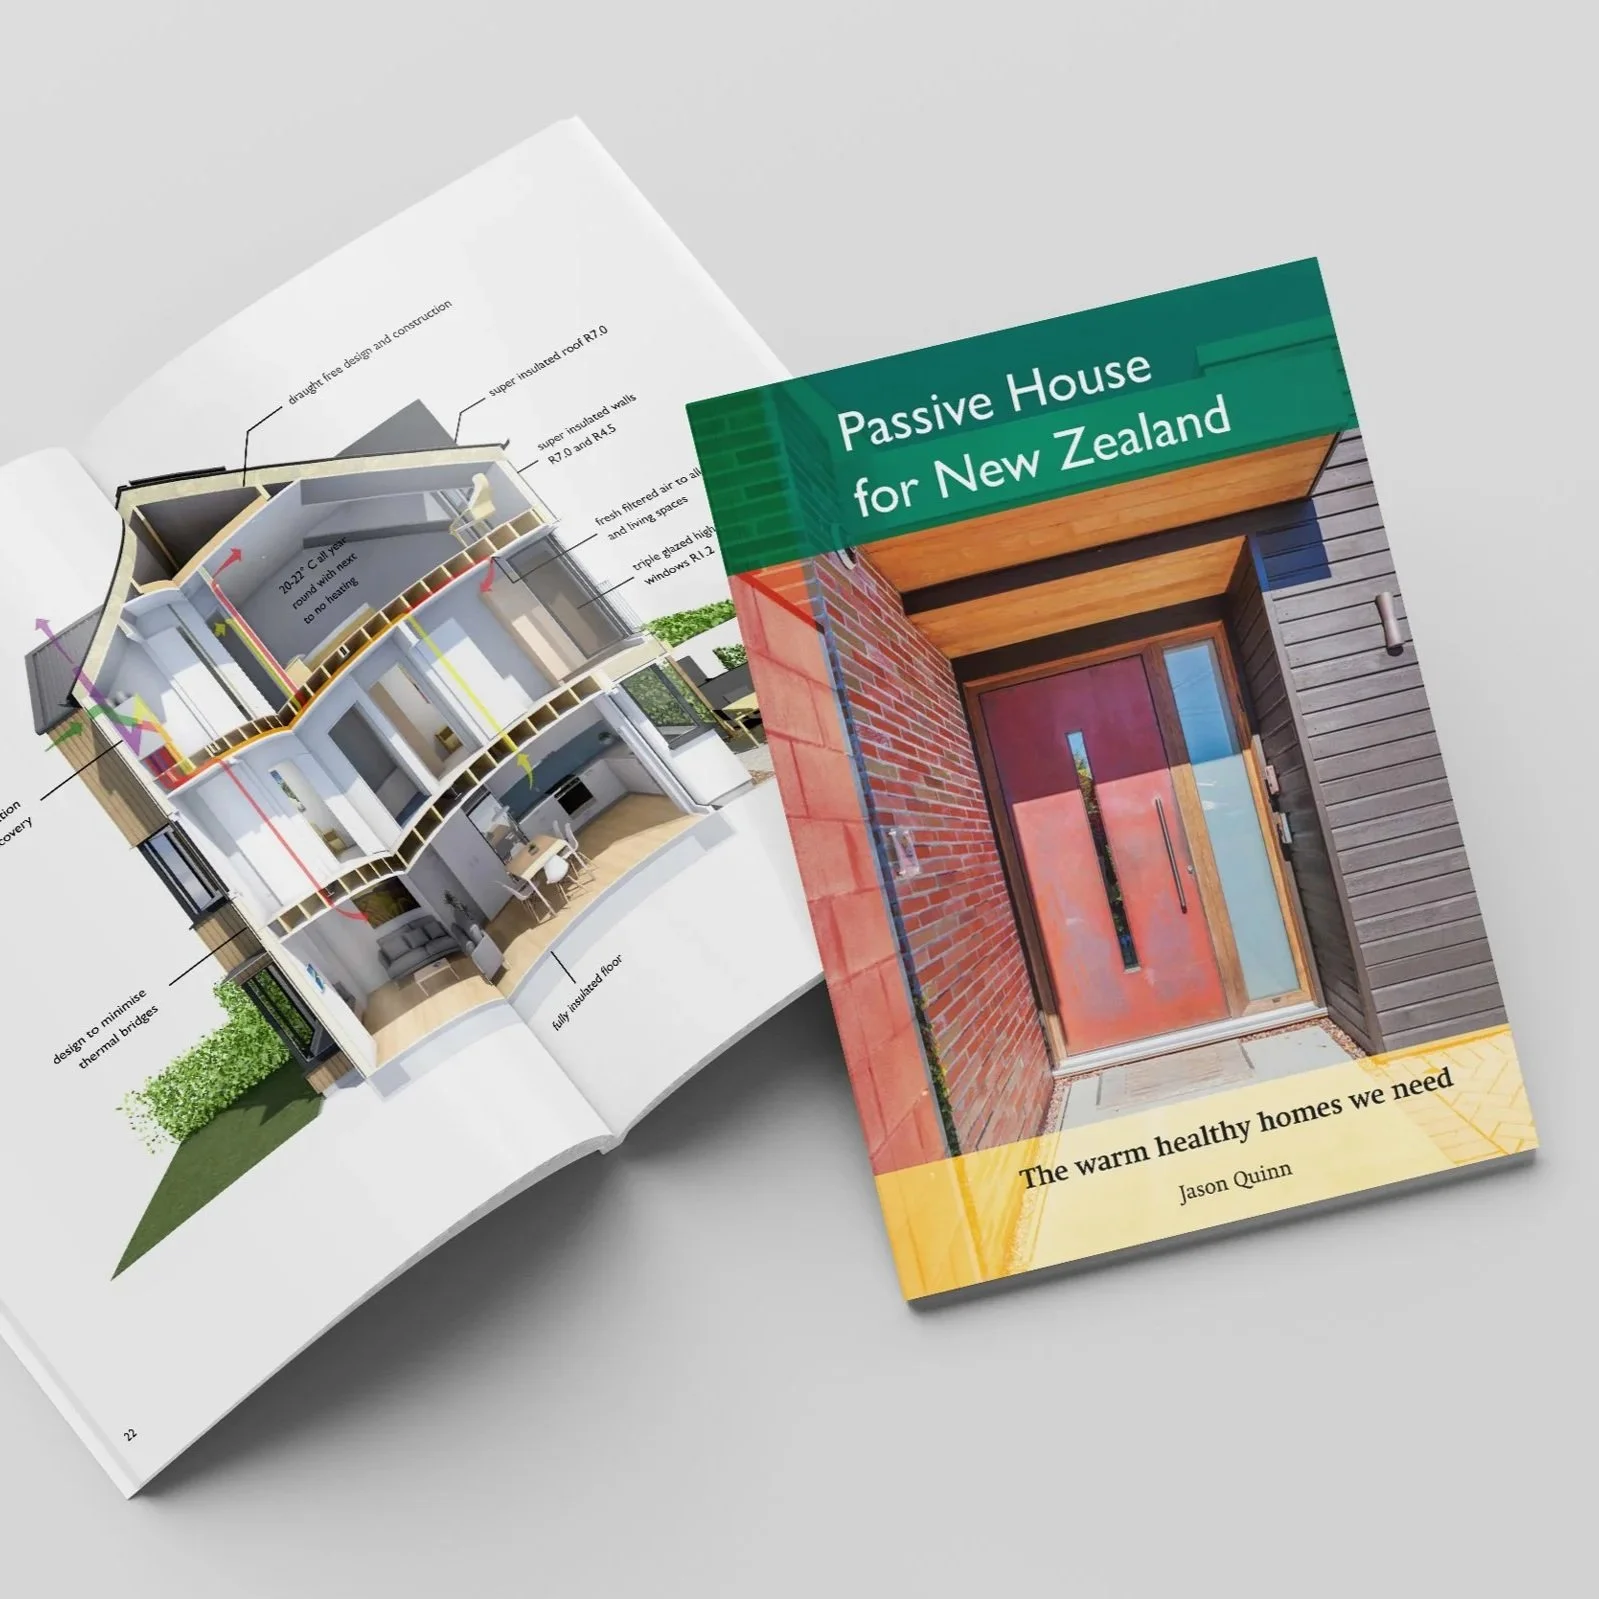
Passive House for New Zealand – The warm, healthy homes we need.
In this succinct, fiercely argued book first published in 2019, building scientist and Passive House designer Jason Quinn reminds us of all the ways New Zealand housing fails. He took aim at the Building Code and the high cost of building average (or worse) homes.
-
![]()
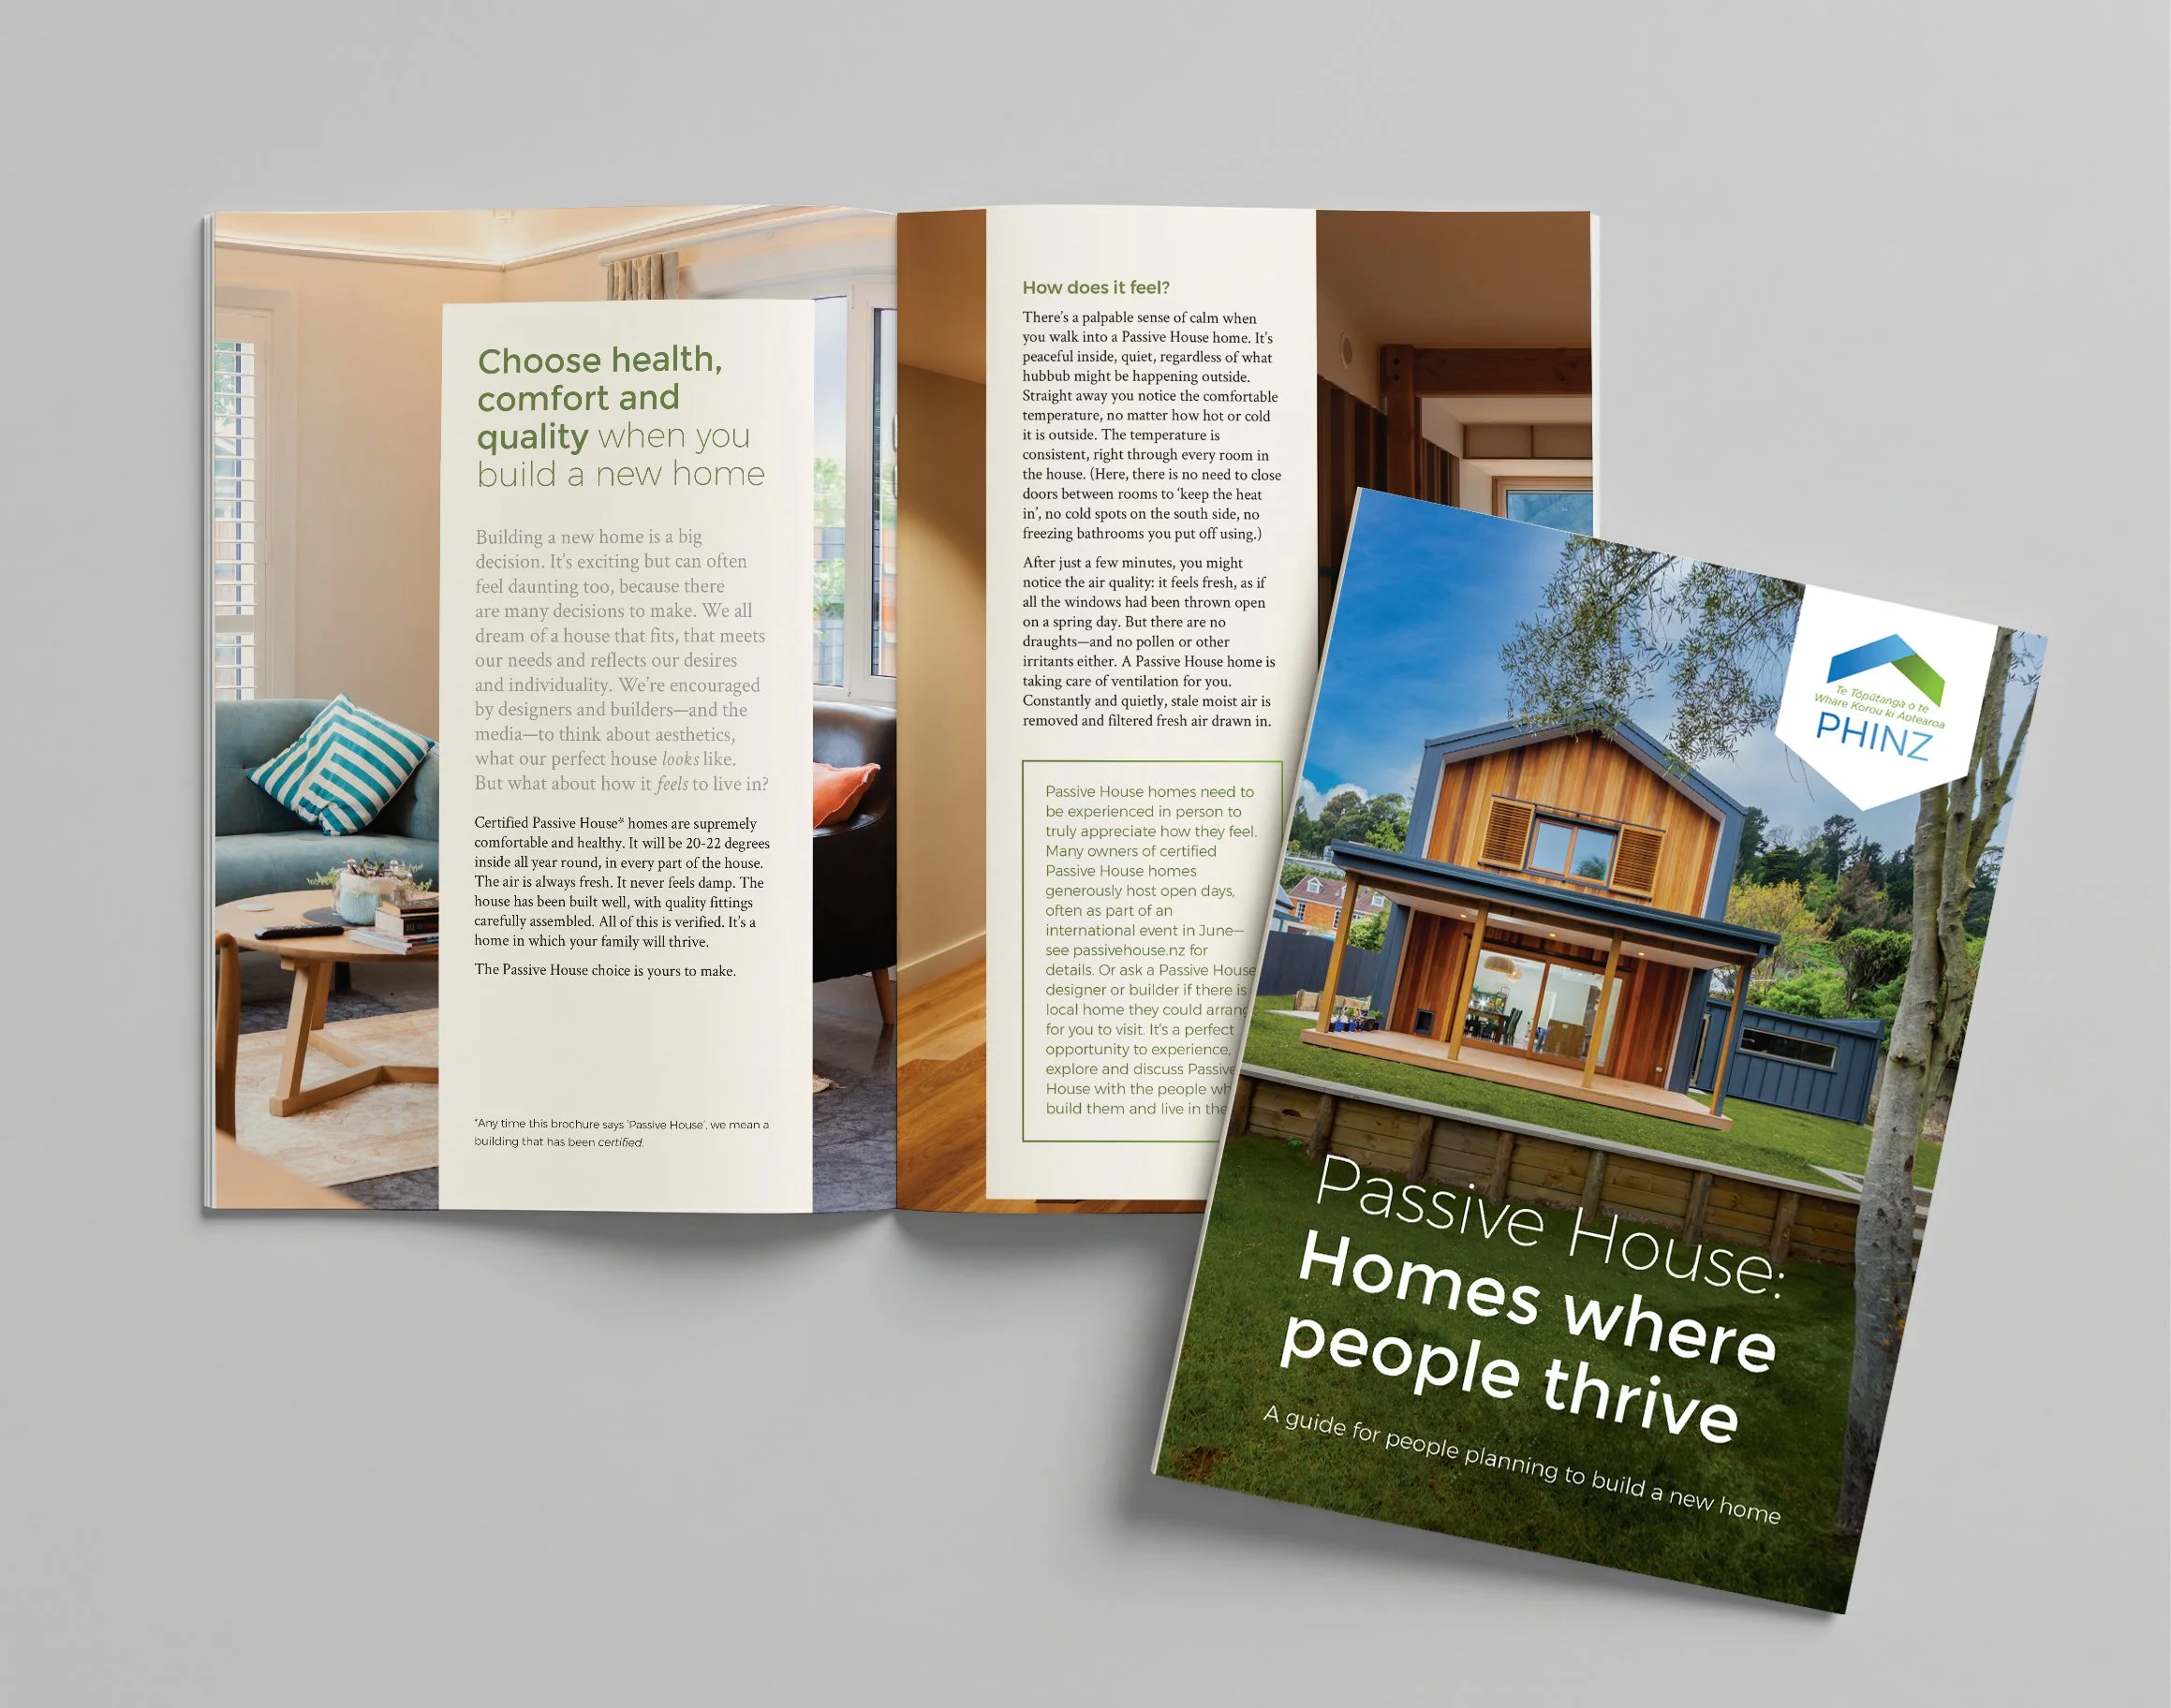
Passive House: Homes where people thrive
Passive House institute of New Zealands guide for people planning to build a new home.
PH Consultants - Improving the health, comfort and efficiency of homes throughout Aotearoa.

Jason Macquet
Director
M.Arch (prof), BAS
Certified Passive House Designer, Homestar Designer & Assessor